New construction
We engineer systems from the construction documents and work with architects, engineers and general contractors from bid through installation.

Work safe. Stay anchored.
DESIGN & ENGINEERING
American Anchor's in-house engineering team designs fall protection and suspended access systems for new construction and for retrofit buildings, including buildings two centuries old with no surviving drawings.
Discuss your project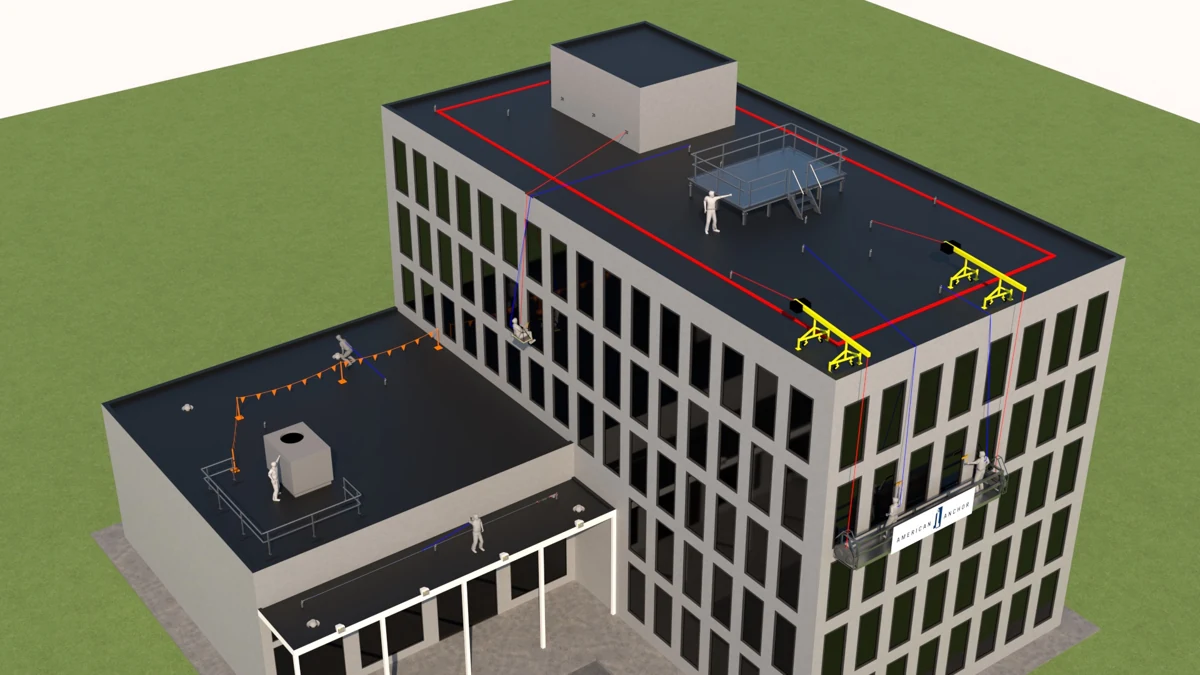
We engineer systems from the construction documents and work with architects, engineers and general contractors from bid through installation.
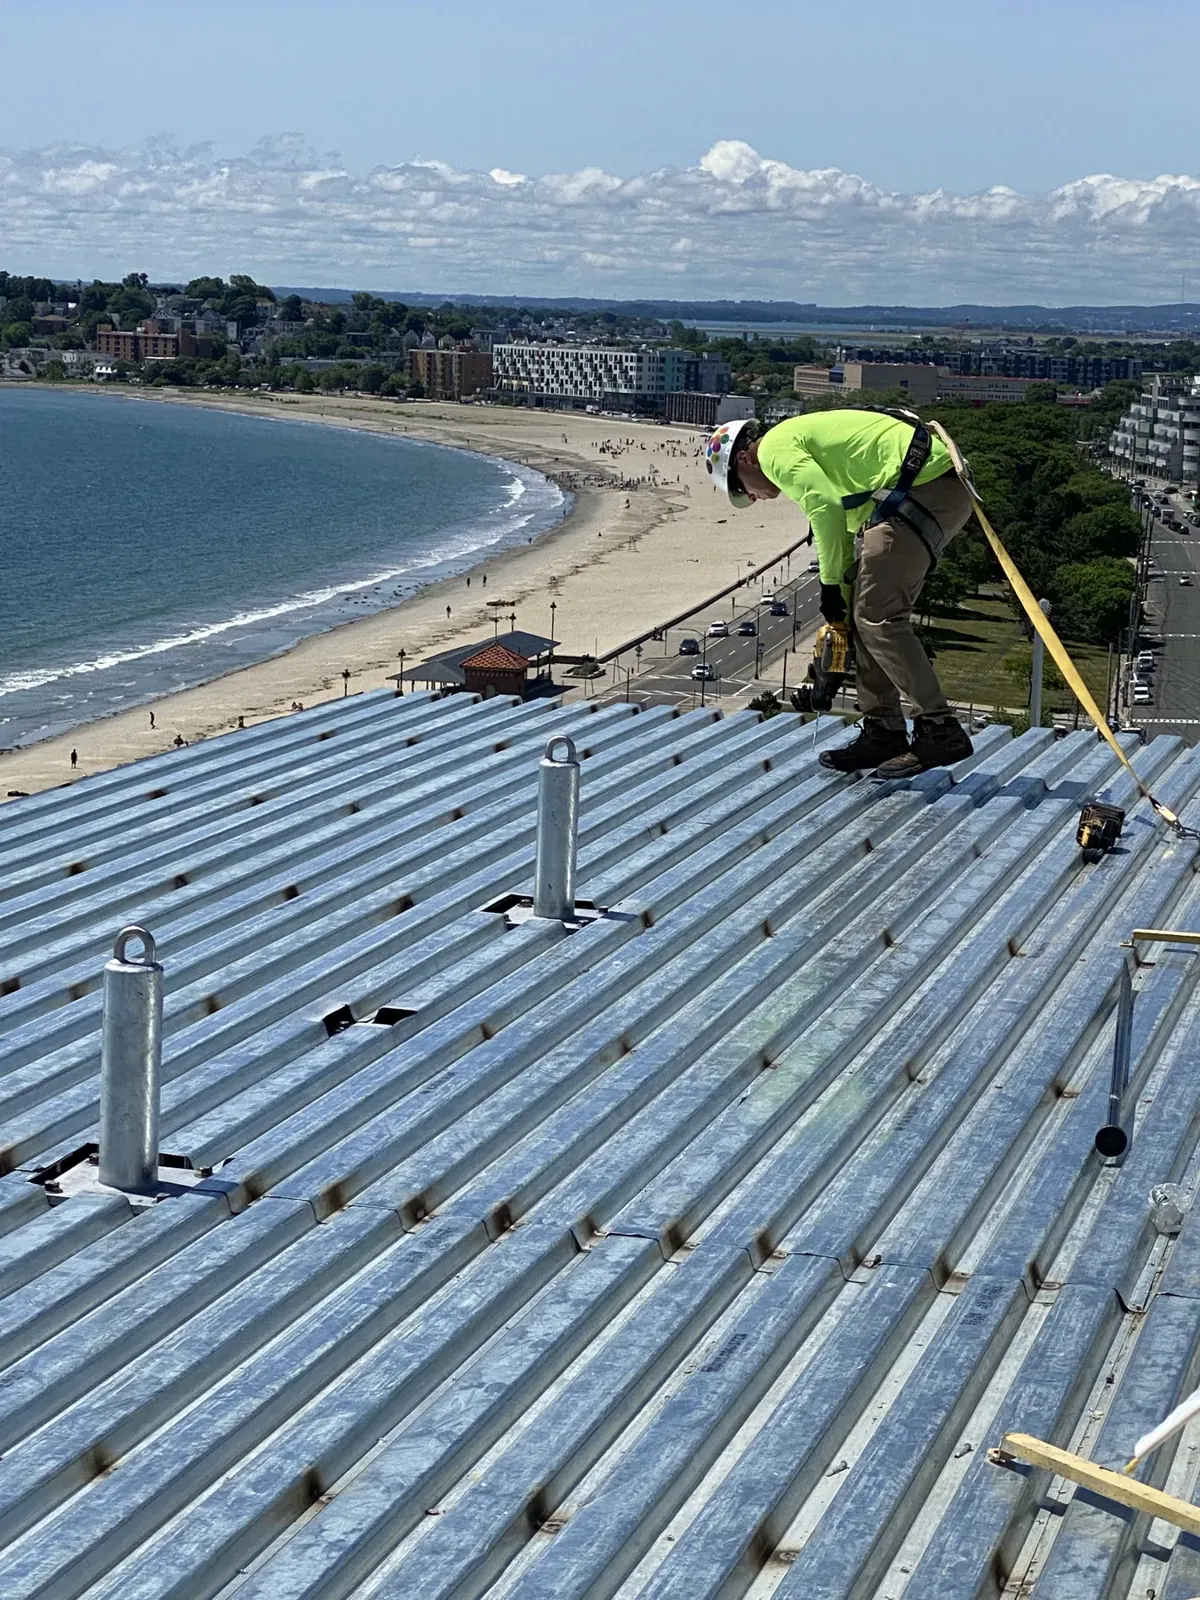
We assess existing roofs and facades, determine whether existing systems are safe or hazardous, and engineer the corrections, for our own systems and for systems installed by others.
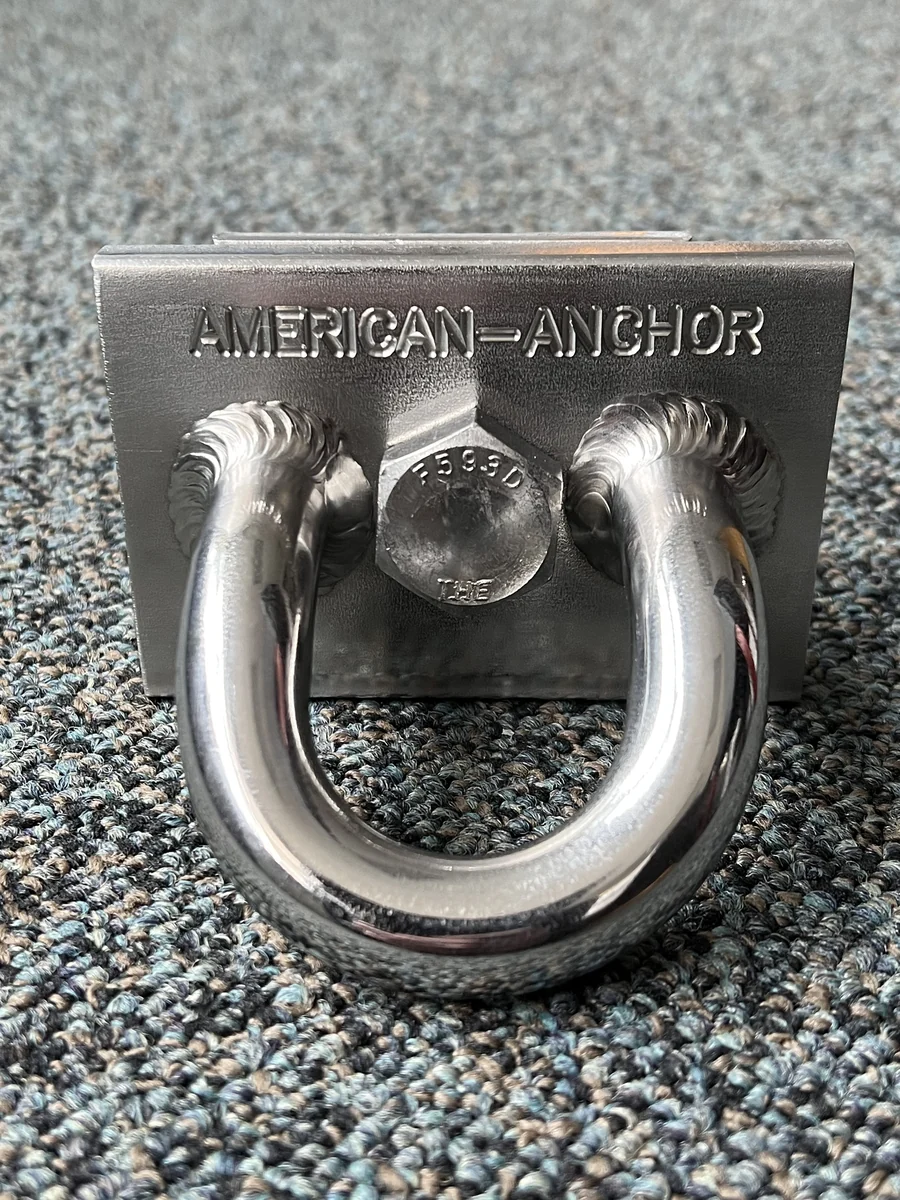
Because we manufacture our own equipment, we design custom components when off-the-shelf equipment won't fit, and we produce more than 200 anchor models engineered for specific building construction types.
American Anchor has completed more than 50,000 installations, inspections and load tests since 2000.
FROM OUR WORK
COMMON QUESTIONS
Yes. Our in-house engineering team designs systems for new construction and for buildings two centuries old with no surviving drawings, and we manufacture custom components when off-the-shelf equipment won't fit.
Every suspended access installation is supervised, approved and stamped by a licensed professional engineer. For other systems, such as fall arrest and restraint equipment, American Anchor can provide engineering, stamping and certification when a project requires it.
The main ones are OSHA 1910.27 (rope descent systems and anchorages), OSHA 1910.66 (powered platforms), OSHA 1910.140 (personal fall protection systems), ANSI/IWCA I-14.1 (window cleaning safety), ASME A120.1 (powered platforms for building maintenance), and the ANSI/ASSP Z359 fall protection code.
RELATED SERVICES
Learn more about the systems and work discussed on this page.
YOUR BUILDING. YOUR NEXT STEP.
Call 800-371-8221 or email anchors@american-anchor.com. Free, no-obligation site consultations nationwide.